Thornleigh Avenue, Eastham
Property Description
Welcome to this beautifully presented semi-detached house, offering a perfect blend of comfort, style and practicality.
Step through the porch into a welcoming hallway, leading to a spacious lounge complete with a log burner, ideal for cosy evenings at home. The lounge flows effortlessly into a dining area, creating a wonderful open-plan feel that`s perfect for family living or entertaining guests.
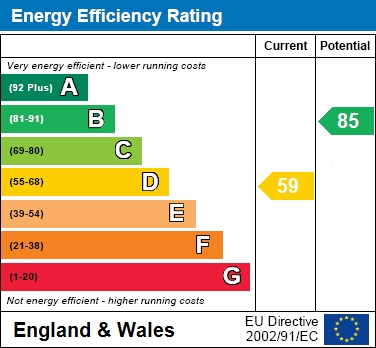
The kitchen is well equipped with ample storage and workspace. To the first floor you will find three well proportioned bedrooms and a modern three piece bathroom. Outside, the property features a driveway with off-road parking, handy side storage, and a delightful rear garden, providing lovely spot to relax or enjoy outdoor dining. Ideally situated, the property is within easy reach of local amenities including a selection of shops along Mill Park Drive and for a more varied range Bromborough Village is a short drive away. Local primary and secondary schools are within easy reach. Eastham Rake train station is a five minute drive away and there are numerous bus routes near by. Council tax band B. EPC Rating D.
Porch - 2'9" (0.84m) x 7'1" (2.16m)
Hallway - 8'6" (2.59m) x 7'8" (2.34m)
Lounge - 19'6" (5.94m) x 10'7" (3.23m)
Dining Area - 6'10" (2.08m) x 9'10" (3m)
Kitchen - 17'7" (5.36m) x 7'6" (2.29m)
Bedroom One - 10'9" (3.28m) x 10'9" (3.28m)
Bedroom Two - 8'4" (2.54m) x 11'0" (3.35m)
Bedroom Three - 7'0" (2.13m) x 7'6" (2.29m)
Bathroom - 8'1" (2.46m) Max x 7'8" (2.34m) Max
Side Store - 12'8" (3.86m) x 4'4" (1.32m)