Brennacott Place, Bideford
Property Description
A modern two-bedroom semi-detached home offering well-proportioned and practical accommodation, complemented by an enclosed west-facing rear garden, allocated parking and the added advantage of a separate garage.
The property provides comfortable living space, ideally suited to first-time buyers, couples or those looking to downsize.
The accommodation comprises a fitted kitchen, a good-sized lounge/diner providing a sociable space for both everyday living and entertaining, a useful cloakroom WC and rear porch. To the first floor are two bedrooms.
Whilst the property is generally perfectly serviceable, some cosmetic and decorative updating would be beneficial, offering an incoming purchaser the opportunity to introduce their own style and personal touches without the need for significant alterations.
Outside, the enclosed rear garden enjoys a westerly aspect, making the most of the afternoon and evening sunshine. The previous owner has additionally created a small cattery within the garden, which could be removed with relatively little effort, allowing the space to be adapted to suit individual requirements. There is also a timber shed providing useful storage or workshop space.
Parking is provided by way of an allocated space, whilst a particularly useful additional feature is the separate en-bloc garage (16`6 x 8` (5.03m x 2.44m)) , conveniently located off neighbouring Brennacott Road.
An appealing opportunity for buyers seeking a modern home with useful outside space and parking, whilst offering scope to add their own decorative stamp.
Services: All mains services are connected
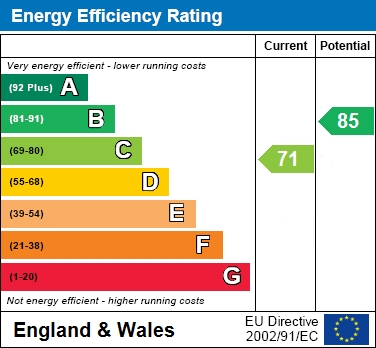
Energy Performance Certificate: C (71)
Council Tax: BAND B (£2,063.00 per annum)
NO ONWARD GOING CHAIN